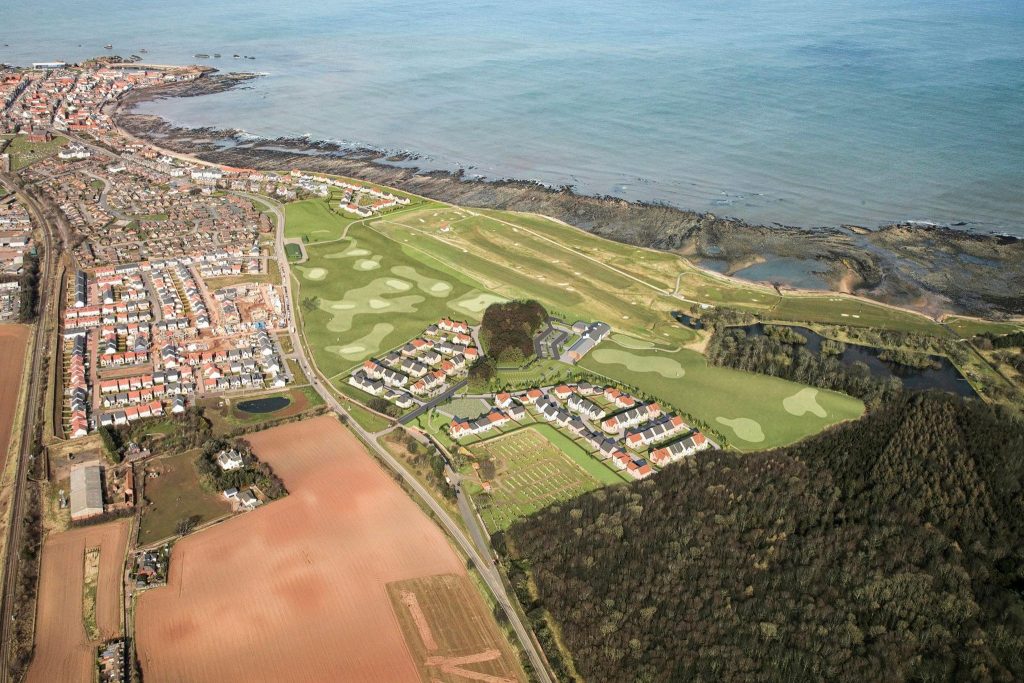
An artist’s aerial vision for the project at DunbarLet us know what you think and join the conversation at the bottom of this article.Included in the proposals at Dunbar Golf Club – founded in 1856 – is a brand-new clubhouse, a nine-hole short course, golf academy, driving range and new greenkeeper facilities.Sign up to our daily newsletterThe i newsletter cut through the noiseFunding for the upgrades will be enabled by a 78-home development by CALA, designed to blend into the surroundings and split between two locations within the club’s existing land.How the entrance will look.Phase one will see the construction of the clubhouse, golf academy and driving range along with 60 new homes to the south of the site, towards Deer Park Cemetery, while 18 homes will form phase two to the north, on land which includes the location of the current clubhouse.G1 Architects is behind the designs for the £3.6m clubhouse, following on from celebrated projects at Castle Stuart Golf Links, Kingsbarns and the recently opened clubhouse at Dumbarnie Links.The nine-hole par-three course is designed by RAW Golf Design – a practice formed by David J Russell and 1991 Masters Winner, Ian Woosnam.Tony Thomas, of APT Planning and Development,…
Read More
Dunbar Golf Club's £3.6 million development is ready to tee off